Photo Gallery Of Our Event Barns
Explore custom event barns and venue spaces built by Sunrise Valley Construction. From rustic wedding barns to spacious timber frame venues, each project is designed to create a memorable setting while supporting the practical needs of hosting guests and events.
Browse our projects below for inspiration, and contact us when you're ready to start planning your own event barn.
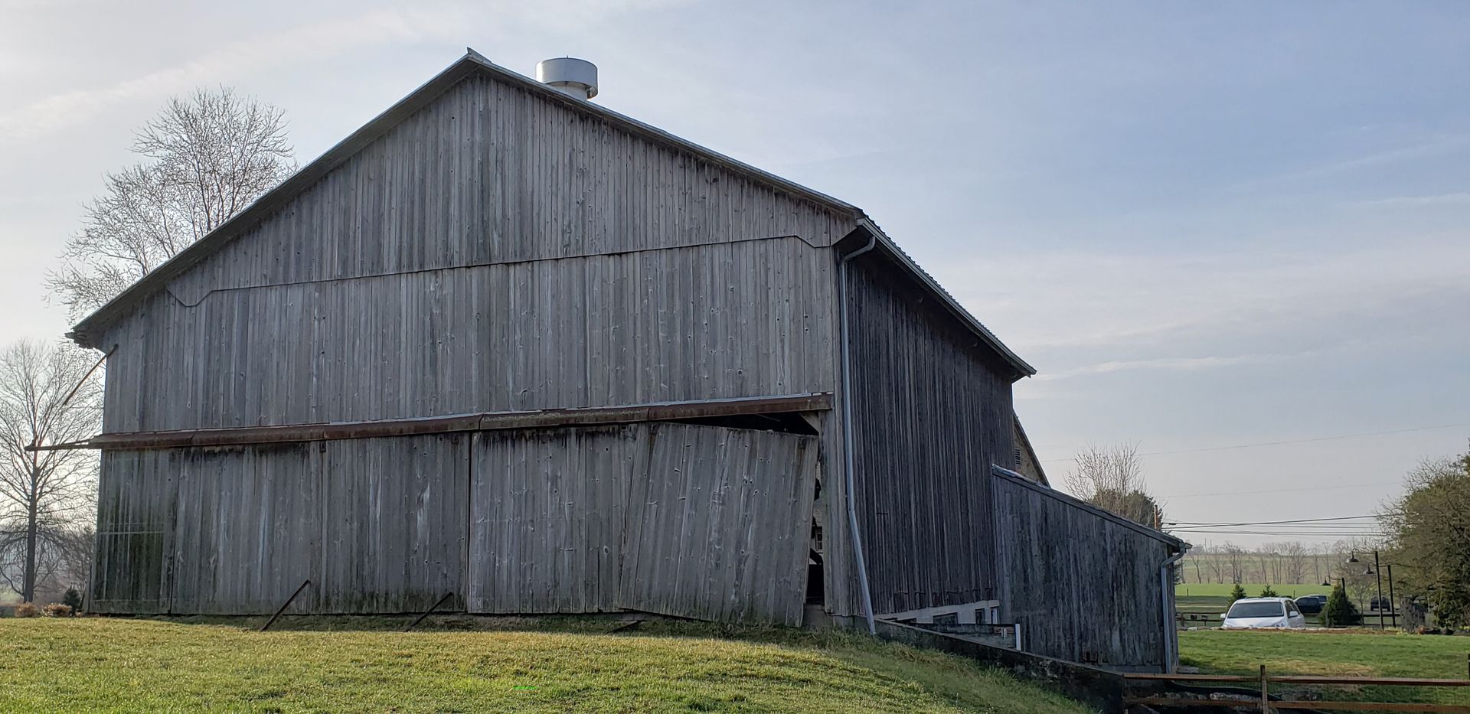
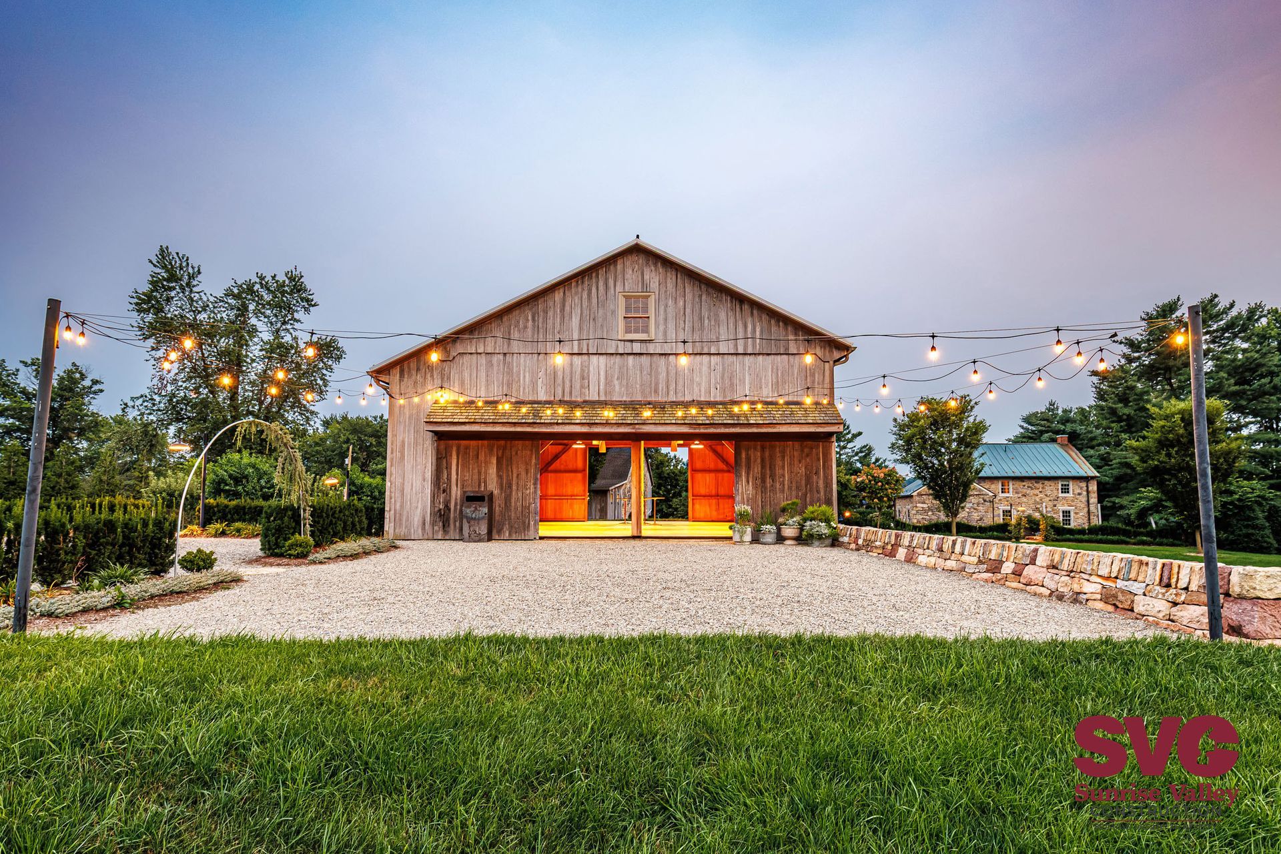
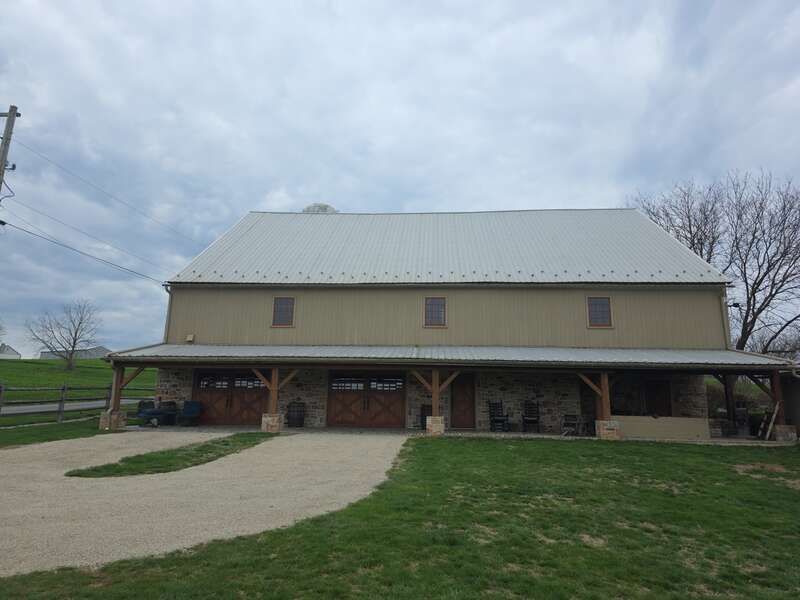
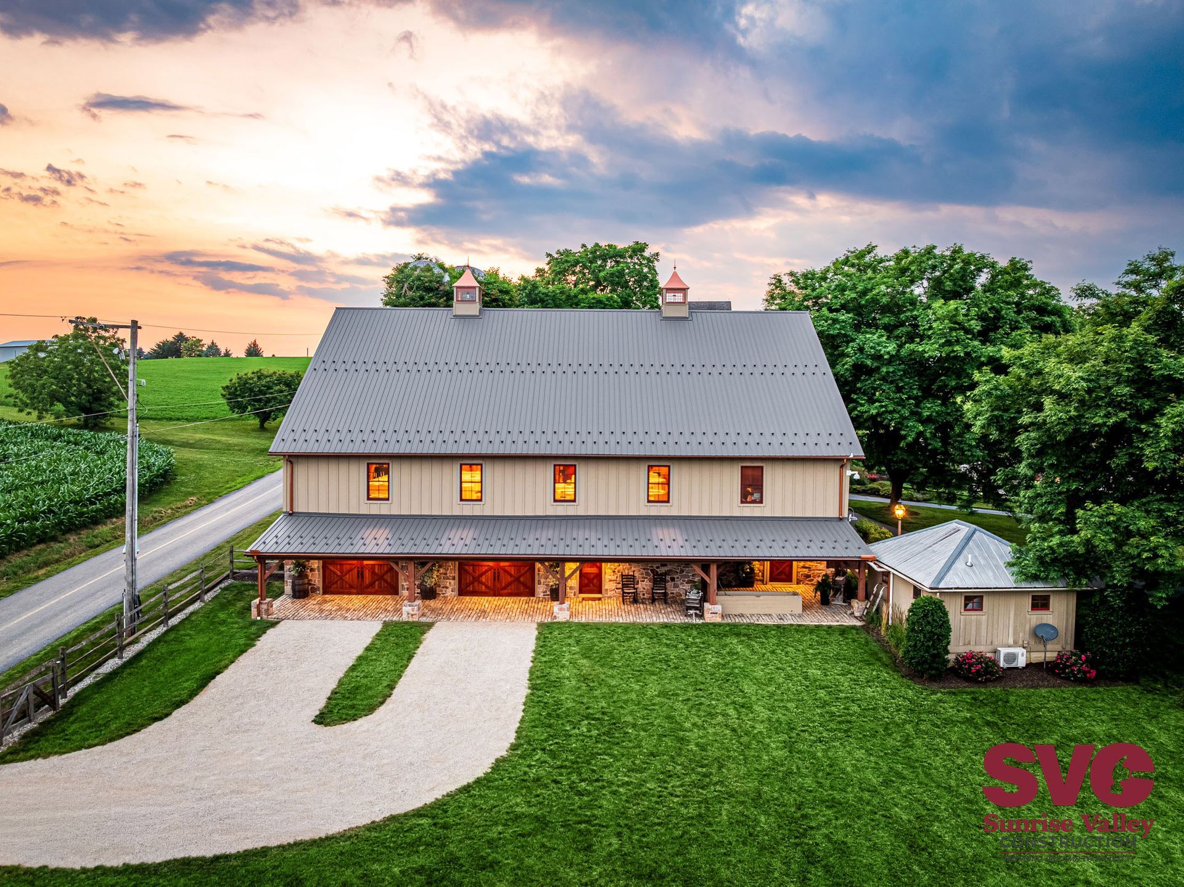
Event Barn Design Inspiration
An event barn should make an impression from the moment guests arrive. Whether you're envisioning a rustic wedding venue, an elegant timber frame space, or a barn designed to host a variety of private events, the right architecture can help define the entire experience.
As you browse our gallery, look for ideas such as:
Exposed Timber & Vaulted Ceilings
Timber framing, exposed beams, and open ceilings give event barns a distinctive sense of character and scale. These architectural details can become a focal point of the venue while creating a warm, welcoming atmosphere.
Open, Flexible Gathering Spaces
Large, open floor plans provide flexibility for ceremonies, receptions, dining, dancing, and other events. Thoughtful layouts can also make it easier to accommodate different seating arrangements and event sizes.
Indoor-Outdoor Connections
Covered porches, patios, large doors, and other outdoor gathering areas can extend the usable event space and help guests enjoy the surrounding property. They can also provide additional options for ceremonies, cocktail hours, and photos.
Rustic & Refined Finishes
Event barns can range from traditional and rustic to clean and contemporary. Wood siding, stone accents, metal roofing, large windows, statement lighting, and custom doors can all help establish the style of the venue.
Features to Consider for Your Event Barn
A beautiful event space also needs to work well behind the scenes. When planning a custom event barn, consider how the building will function for guests, staff, vendors, and different types of events.
Popular features may include:
- Grand entrances and gathering areas that create a memorable first impression
- Large windows and doors that bring in natural light and showcase the surrounding property
- Covered porches and patios for additional guest space
- Flexible reception areas that can accommodate different layouts and event sizes
- Dedicated ceremony spaces indoors or outdoors
- Prep and catering areas designed around event-day operations
- Restrooms and accessible entrances for guest comfort and convenience
- Storage and service areas that keep equipment and supplies organized
- Heating, cooling, lighting, and utilities designed for year-round use
- Custom timber frame details that give the venue a distinctive architectural identity
Every venue has different goals, so the right combination of layout, materials, finishes, and functional spaces will depend on how you plan to use your property.
Event Barns Design FAQs
Can Sunrise Valley Construction build a custom event barn or wedding venue?
Yes. Sunrise Valley Construction designs and builds custom barns and venue spaces around the specific needs of each property and owner. Whether you're planning a wedding venue, private event space, or multi-purpose party barn, we can help create a building that combines the look you want with a functional layout for guests, staff, and vendors.
We can also help transform an existing barn into a modern event space while preserving the character and architectural details that make the original structure unique.
Can you build a timber frame event barn?
Yes. Timber frame construction is an excellent option for event barns because it creates large, open spaces while making the exposed structure part of the venue's design. Heavy timbers, exposed trusses, and vaulted ceilings can give a wedding or event venue the warm, distinctive character many owners are looking for.
Timber framing can also be combined with other materials and architectural styles to create anything from a traditional rustic barn to a more modern venue.
Can an event barn be designed for year-round use?
Yes. An event barn can be designed as a four-season space with features such as insulation, heating and cooling, energy-efficient windows and doors, and other modern building systems. These features can make the venue comfortable for guests throughout the year rather than limiting events to warmer months.
The exact systems and materials needed will depend on how you plan to use the building, your location, and local building requirements.
Can the layout be customized for ceremonies, receptions, and other events?
Absolutely. Every event barn can be designed around how you intend to use the space. This may include a large open reception area, a dedicated ceremony space, cocktail or gathering areas, covered porches, patios, or flexible spaces that can be arranged differently depending on the event.
During the design process, we'll consider factors such as guest capacity, traffic flow, entrances and exits, vendor access, and the connection between indoor and outdoor areas.
Can you include spaces for catering, restrooms, storage, or bridal suites?
Yes. An event barn can incorporate the support spaces needed to keep events running smoothly, including catering or prep areas, restrooms, storage, bridal or wedding-party suites, and other back-of-house spaces.
These areas can be incorporated into the overall layout from the beginning so they are convenient for guests, staff, and vendors without taking away from the appearance or flow of the main event space.
What should I consider when planning a new event venue?
Start by thinking about how many guests you want to accommodate and how you expect people to move through the property and building. The best event venues balance an impressive guest experience with the practical needs of operating the space.
Important considerations include the size and layout of the building, parking, accessibility, restrooms, catering needs, heating and cooling, indoor and outdoor gathering areas, vendor access, storage, and local zoning and building requirements. Your site's characteristics can also influence the placement and design of the venue.
How long does it take to build a custom event barn?
The timeline for an event barn varies based on the size and complexity of the building, site preparation, permitting and approvals, material selections, custom features, and other project-specific factors.
Once we understand your vision and evaluate the project requirements, our team can help establish a realistic construction schedule and guide you through the steps from initial design through the final walkthrough.
How do I get started with an event barn project?
Start by contacting Sunrise Valley Construction to tell us about your property, how you plan to use the venue, and the ideas you already have for the project. Photos, inspiration, approximate size, desired features, and examples from our project gallery can all help start the conversation.
From there, we'll work with you to develop the concept, plan the layout and features, and determine the next steps for bringing your event barn to life.
Build an Event Space Guests Will Remember
Your event barn should be more than a beautiful backdrop. It should be a thoughtfully designed space that supports your business, works well for every event, and gives guests an experience they'll remember.
If you're planning a wedding venue, event barn, or other custom gathering space, Sunrise Valley Construction can help bring your vision to life.
Contact us online or call (717) 354-8755 to start discussing your project.