Horse Barn Layout: Optimizing Workflow for Feed and Chores
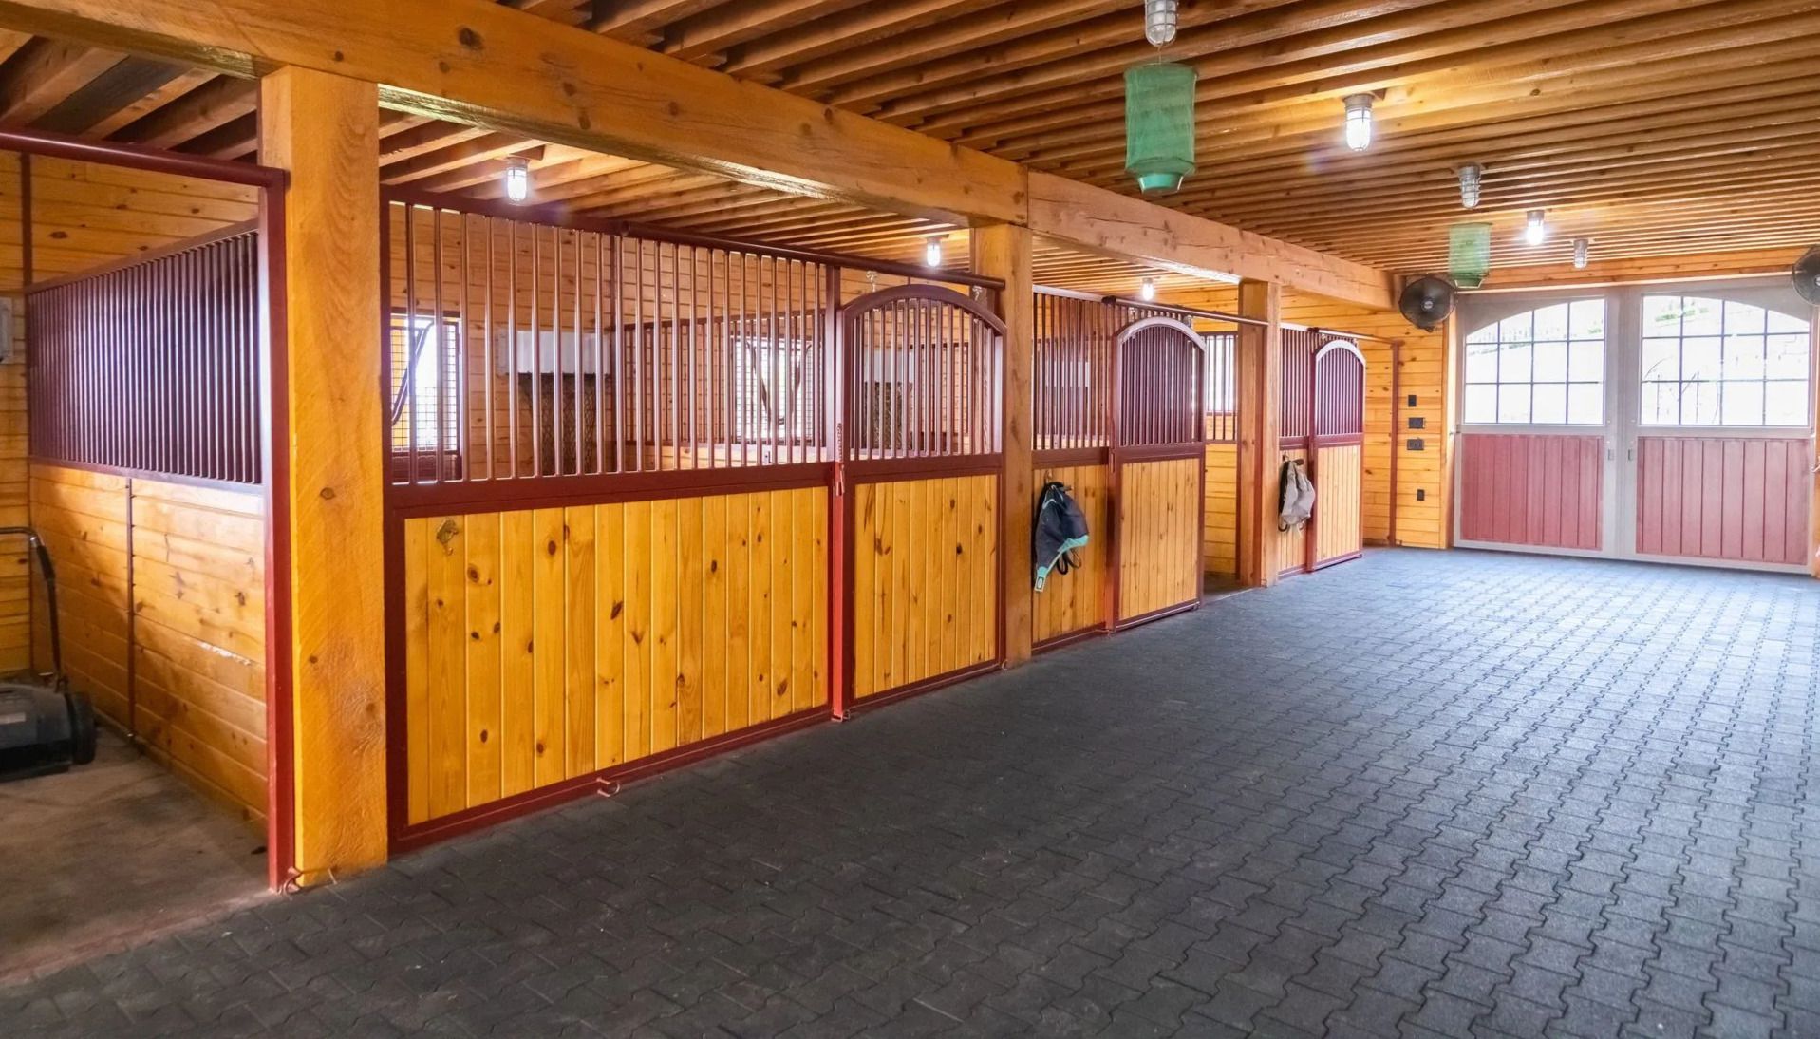
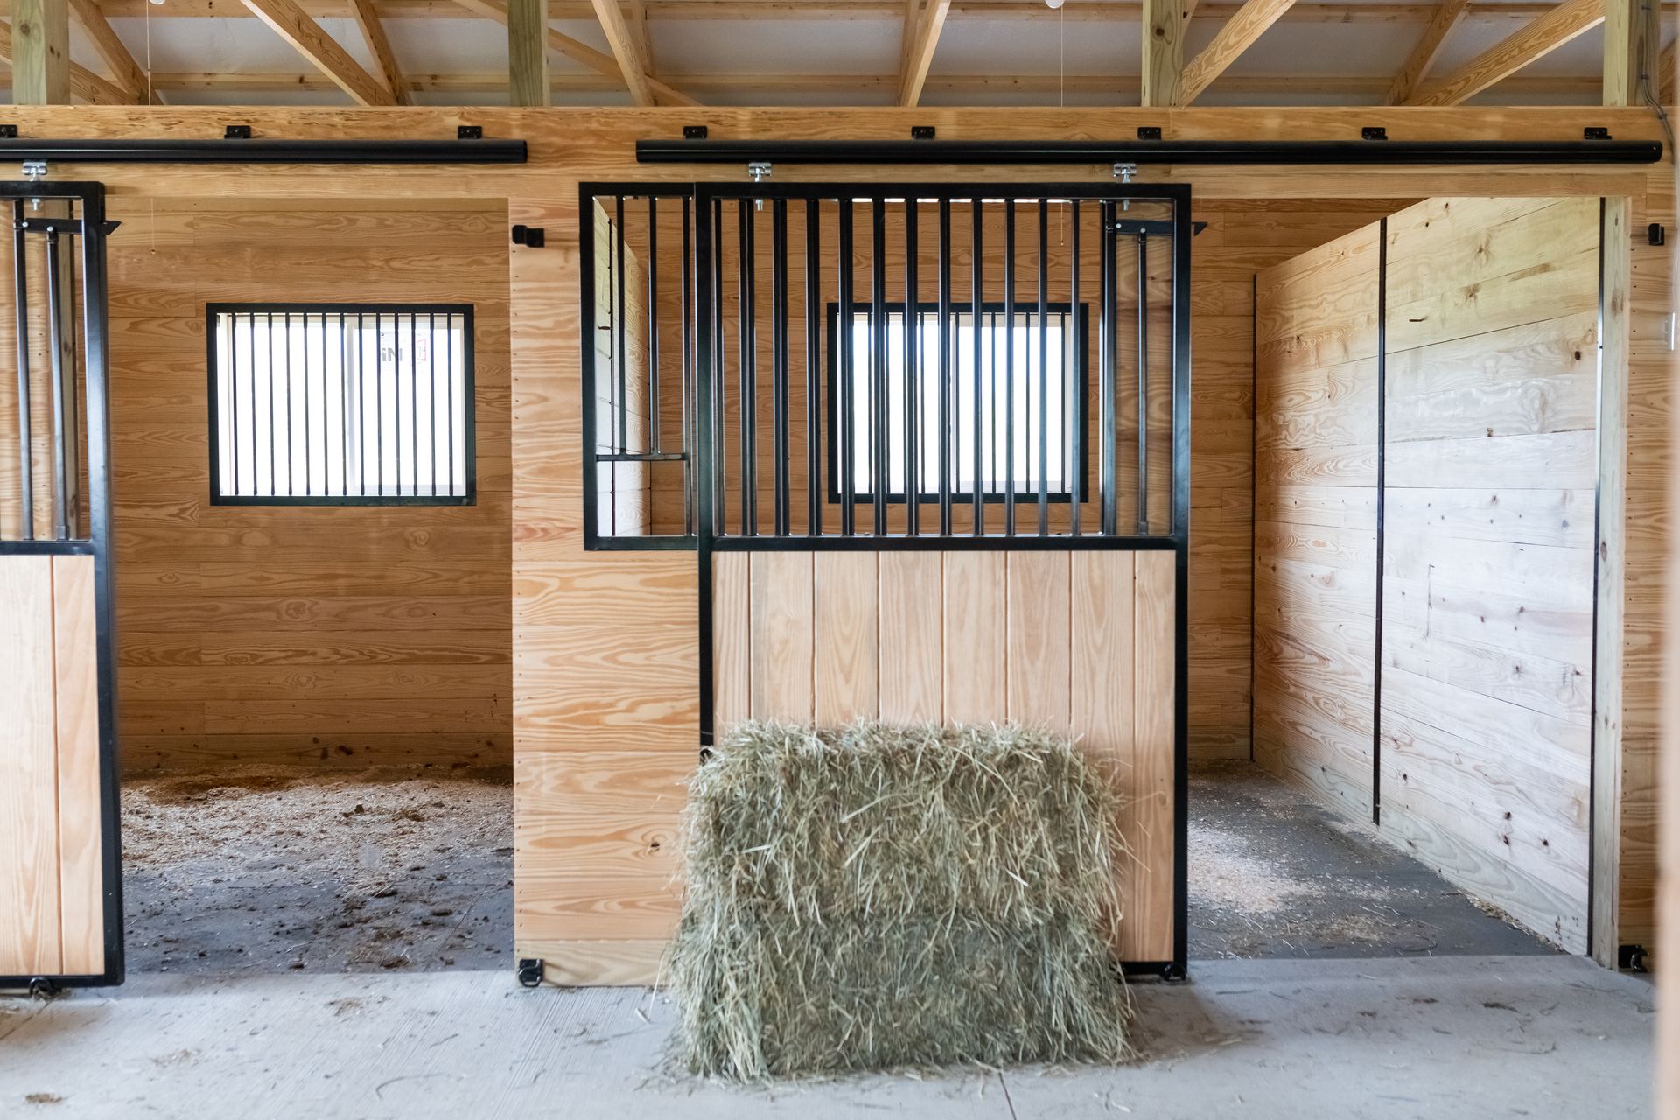
When planning a horse barn, overall building design and stall count often take priority over floor layout. However, a barn's layout directly dictates chore efficiency and the ease of moving supplies throughout the space.
Determining How Your Barn Will Be Used
Before deciding on stall dimensions or aisle widths, consider how your barn will function day to day based on its primary purpose.
Private Barns
For individual owners or a small number of horses, a compact layout keeps essential work zones within a few short steps, minimizing chore time.
Boarding Facilities
Care for multiple horses requires dedicated space for feed, bedding, and equipment storage, along with wide aisles to accommodate high traffic.
Equestrian Centers
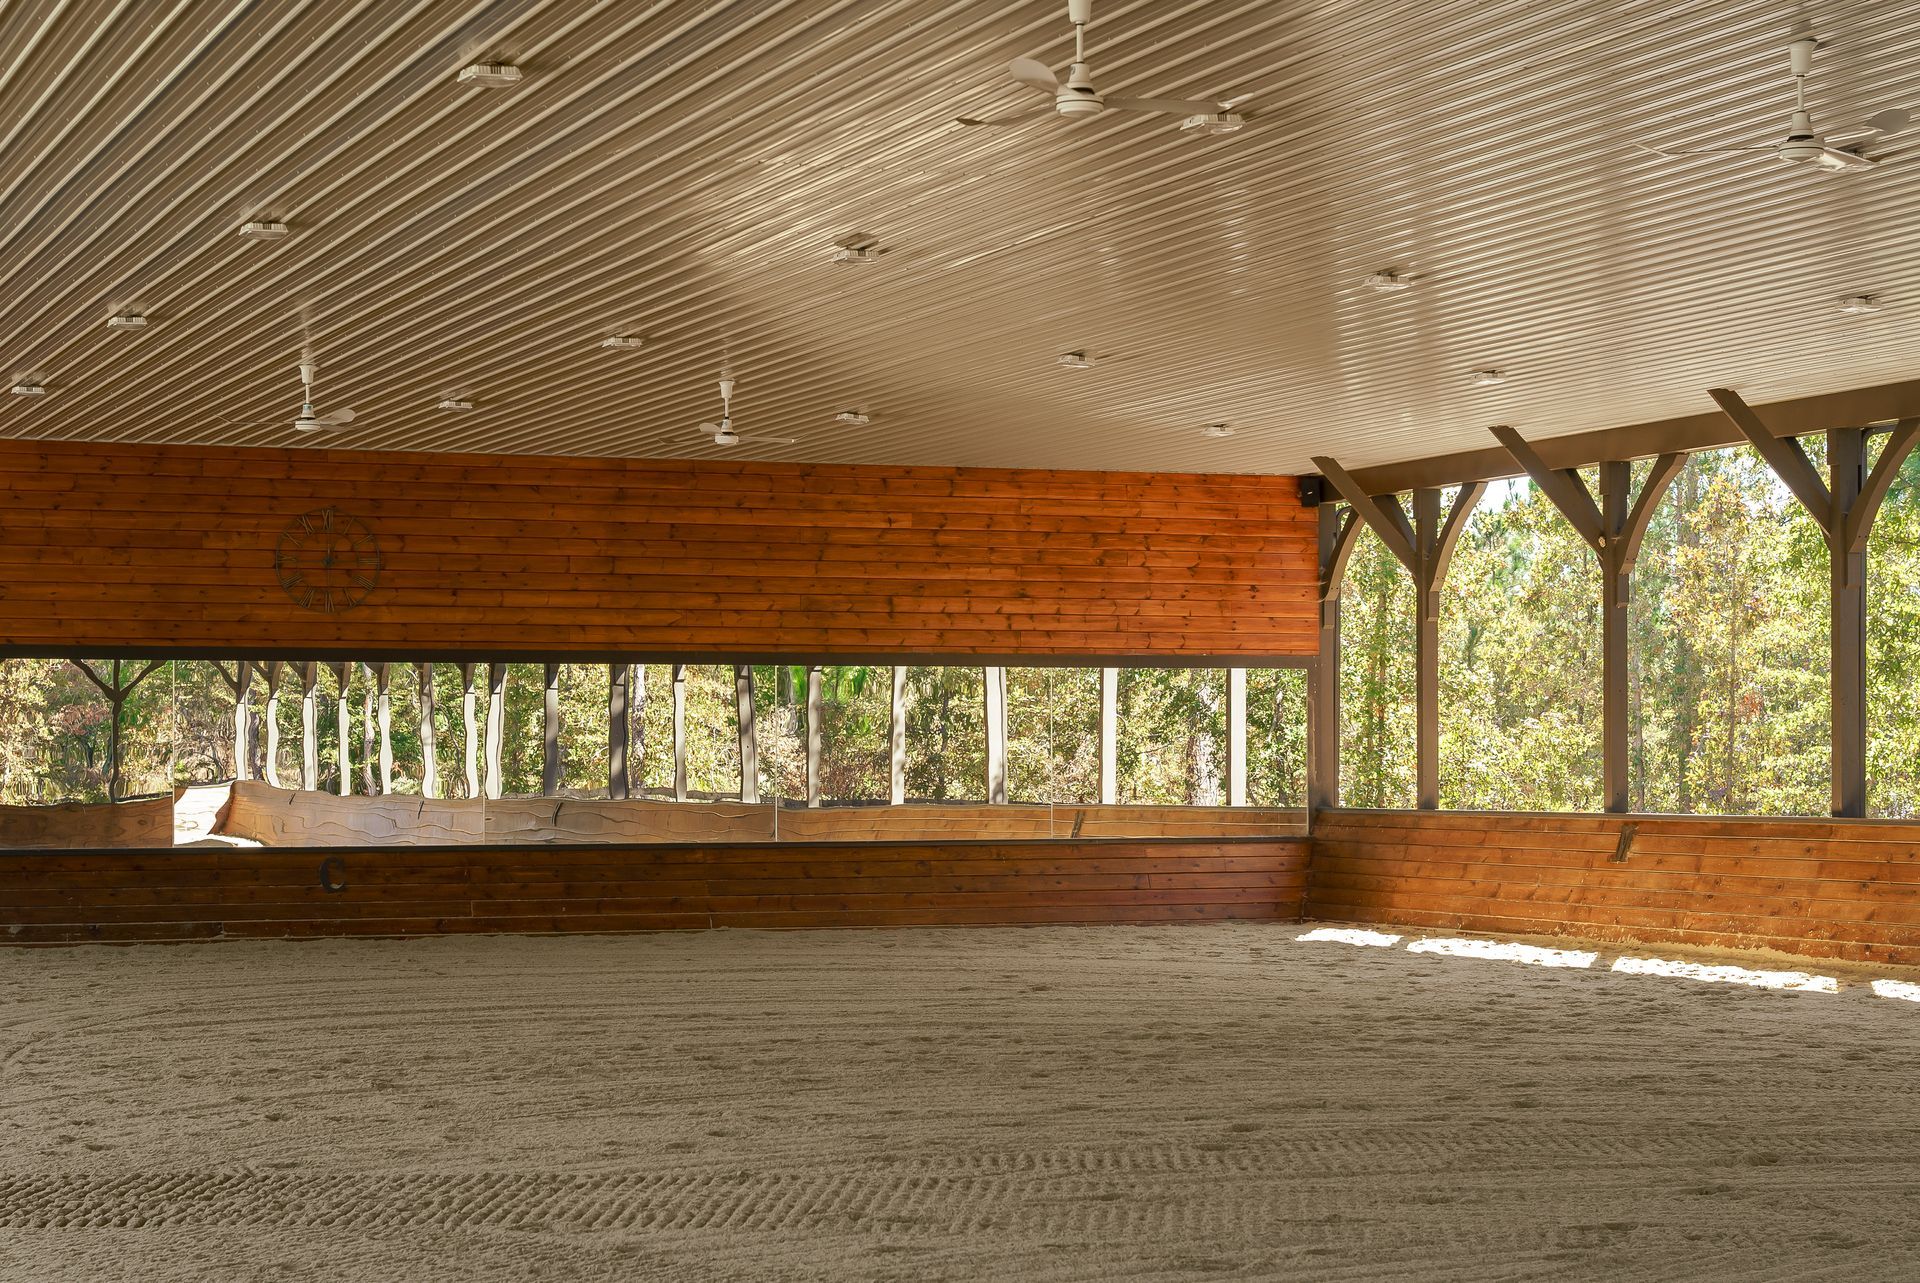
If your facility hosts lessons, training, and events, the layout should separate public visitor areas from operational work zones for safety and efficiency.
Essential Workflow Zones for Every Barn Layout
Regardless of your barn's size or type, a few core work zones belong in every design. Thoughtfully positioning these areas relative to one another ensures smooth daily operations.
Feed Room
Position the feed room near the stalls for quick feeding, but far enough from bedding storage and exterior doors to deter pests.
Tack Room
Position the tack room near stalls and riding areas to improve efficiency and provide secure, organized storage for equipment and supplies.
Bedding and Storage
Store bedding, grooming supplies, and equipment in a secure, accessible area near entryways to simplify deliveries and restocking.
Wash Stall
Place wash stalls near exterior doors to ensure proper drainage and keep water away from main aisleways and bedding.
Manure Management
Locate manure storage outside the barn in an area easily accessible by tractor or manure spreader.
Layout Tips for Your Barn
Every barn type shares similar zones, but how you arrange them changes based on the size and who is using the space.
For Private Barns
Keeping everything in close proximity will work well for private barns. Short paths will help make chores easier and less time consuming, and also won’t have you paying for extra space that isn’t needed.
For Boarding Barns
Centralizing zones that help serve only one trip, rather than multiple such as horse feed is crucial for productivity. Aisles should be wide enough for multiple people as well as supplies such as wheelbarrows.
For Equestrian Centers
Designating spaces in Equestrian Centers will help daily duties and distinguish space between visitors and staff. Areas such as tack rooms should be close to the riding area, and keep in mind space for parking and walking zones for guests so that they’re not traveling in restricted work areas.
Contact Us To Discuss Your Horse Barn Layout With Sunrise Valley Construction
The Sunrise Valley Construction team is here to help you plan a horse barn layout that is suitable to your needs and horses comfort. Contact us today to get started on your next custom build.